
Stucco and EIFS for builders, architects and designers
Stucco & Co works with builders, architects and designers from the first drawings to the finished wall. We answer the questions about cost, detailing, durability and maintenance before the project starts, so the exterior goes on without surprises and the schedule holds.
Custom home builders, general contractors, architects, designers and developers. What you get
A price from drawings, detailing advice before the specification is locked, and a crew that turns up when the schedule says. Where
Toronto, Mississauga, Vaughan, Oakville and the rest of the GTA. 4.933 Google reviews
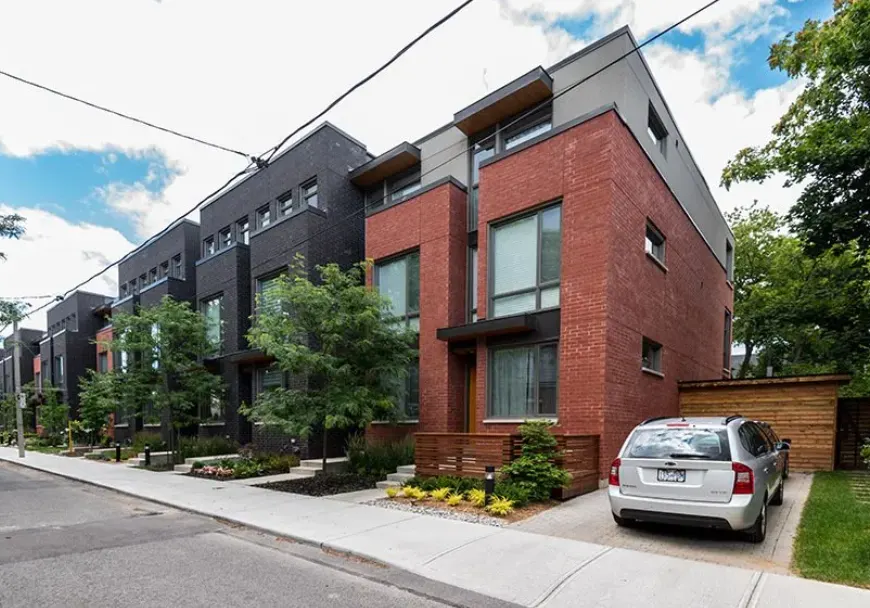
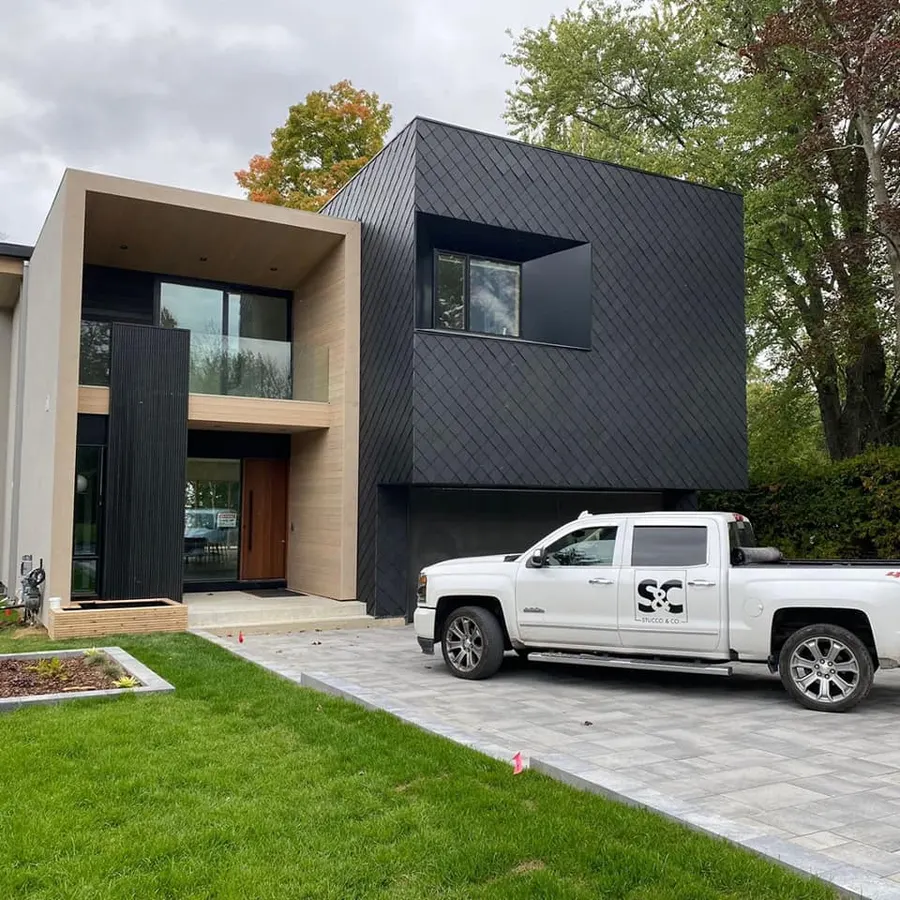
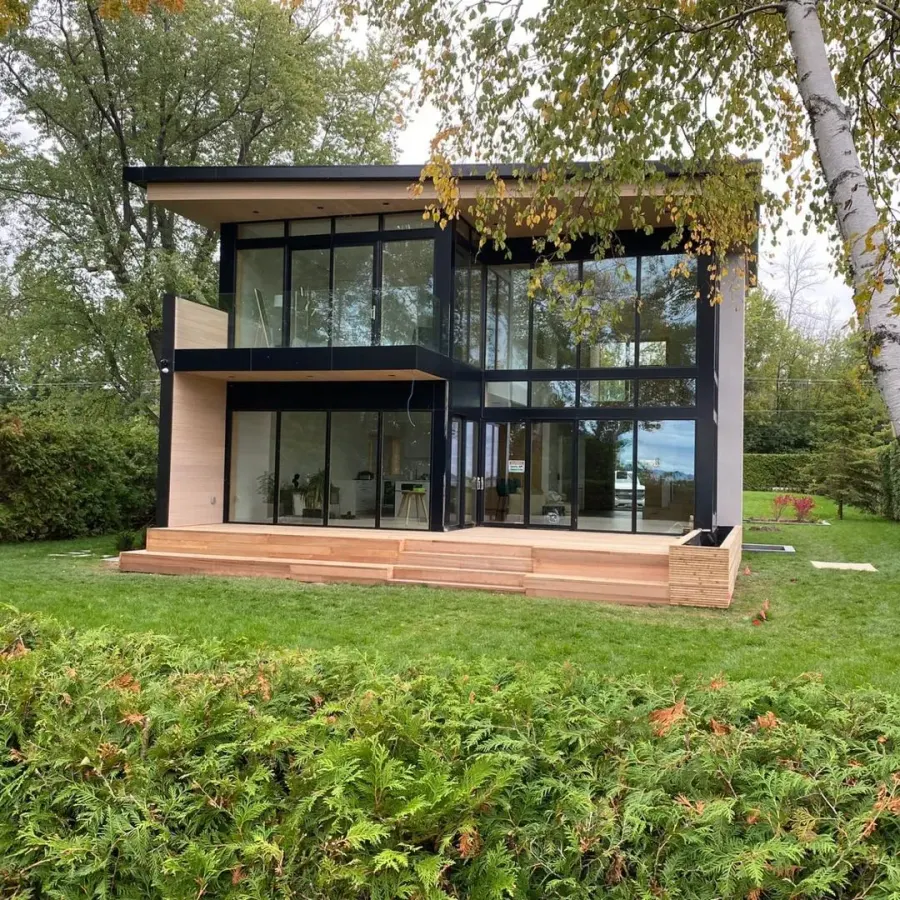
From drawings to the finished wall
Most exterior problems are designed in long before anyone picks up a trowel. We get involved early so they are not.
- Price from drawings
Send elevations, sections and the window schedule. We price the system, the details and the mouldings, and flag anything that will cause trouble.
- Detail review
Where the stucco meets roofs, decks, windows, grade and other claddings. We suggest the detail that keeps water out and lasts.
- Samples and specification
Texture and colour samples for your client, and a written specification of the system if the project needs one.
- Scheduling
We tell you how many days we need and what must be done before we arrive: windows in, flashings, roofing and penetrations complete.
- Installation and sign-off
Our own crew installs the full system, with Michael on site. A walk-through with you closes the phase.
What a builder should send to get a stucco price
All four elevations with heights, and the wall section showing sheathing, insulation and the drainage plane.
Every opening is a detail. The schedule tells us how many sills, jambs and heads we are sealing.
Stone, brick, siding, metal panels and roofs. Transitions are where leaks start.
Reference photos, texture preference, colour direction and any mouldings or bands. We fill in what is missing at the meeting.
Problems are cheaper on paper
At the beginning of any construction or architectural design there are many questions about cost, scheduling, product durability and maintenance. We have been answering them for builders and architects since 2010, and the answers change the drawings: a kick-out flashing here, a drip edge there, a different height where the stucco meets grade.
Getting those right before the specification is final avoids extra costs and keeps the schedule intact. It also means the maintenance numbers for the building are known at the start, which owners appreciate when the budget is set.
EIFS is popular with builders and architects because of its versatility, its lifespan and its low maintenance. Used well it is one of the best envelopes available in Ontario. Used badly it is a liability. We do the first kind.
What moves the number on a new build
Every job is quoted after we see the wall. These are the things that move the number.
- Wall area and complexity
Simple boxes are quick. Many gables, bump-outs and material changes add time per square foot.
- The specified system
Standard EIFS, a drainage EIFS, or a mix with traditional stucco. We quote what is drawn and suggest alternatives if asked.
- Openings and transitions
Each window, door and material change is detail work.
- Mouldings and bands
EPS profiles from stock or custom-cut to the architect's drawing.
- Timing
Winter work needs heat and hoarding. We tell you what the season will add, if anything.
Send a photo of the wall
Lars calls back to book the free site visit, usually within a day. Then one price in writing.
Send a photo or call
Free site visit
One price in writing
What our customers say

I would HIGHLY recommend Stucco & Co. Lars immediately stood out as professional, friendly, honest, and as someone who genuinely cares for his clients. Lars went above and beyond to help out with the stucco issues I was facing. An outstanding guy and an outstanding business. Will definitely be working with him again soon!

Lincoln Homes Canada Inc. highly recommends working with this company! They are very efficient, work hard and are easy to work with. Customer service is their number one priority and they deliver what they promise.

Lars and his crew came highly recommended to us through our builder to do the exterior stucco and trim work on our custom home. From the initial consultation, through to the completion of this phase of our build, Lars was always accessible and responsive to our inquiries and needs. He helped us get the right look we were hoping for, came up with great money saving ideas and the product and workmanship was outstanding. His crew truly defines what hard work and attention to detail is all about. The work was done on time, on budget and far exceeded our expectations. I wouldn’t hesitate to hire him again or to recommend his company to anyone who wants the job done right. Note: I have not received, nor have been offered any compensation or discount for this review. I’m just really happy with the work that was done and hope that others can benefit from a similar experience with this company.

Lars and his team did a wonderful stucco job on our home. I feel like we bought a new home when I drive in after work. The team is very professional and clean. It was very easy communicating with Lars, small changes, colours, mouldings, etc... I'm very happy that we picked Stucco&Co among a few that came for an estimate. He wasn't the cheapest but I had a good feeling when I met Lars. I highly recommend their services.

Lars and his team were fantastic to work with. Lars took the time to explain the process, the application being used and all our options. The team did a wonderful job and the stucco looks great. They started the job exactly as promised and finished on time, the price was as quoted with no surprises. We would highly recommend Stucco & Co.
New construction questions
Can you price from drawings without a site visit?
Yes, for a budget price. The firm quote follows a visit once the walls are framed and the windows are in.
What has to be done before you start?
Windows and doors in, roofing and flashings complete, penetrations done, and grade set so we know where the system stops.
Do you provide a specification?
Yes. We can write the system specification or build to the one the architect has issued.
Can you match a rendering?
Usually. Send the rendering and we will tell you which texture and colour gets closest, and bring samples.
Is the work insured and warrantied?
Yes. Stucco & Co carries $5 million liability insurance and WSIB coverage, and every job comes with a one-year warranty on our work.