
Architectural mouldings that make a stucco house look finished
The details are what separate a plain stucco box from a house that looks designed. We supply and install architectural foam mouldings: window and door surrounds, sills, bands, quoins, keystones, columns, cornices and custom profiles. Whatever the design, our profile range almost always has the shape, and if it does not, we cut it.
Homeowners, builders and designers finishing a stucco or EIFS exterior, or adding character to an existing one. What you get
Profiles chosen to the design, installed before the finish so they are one skin with the wall, coated and painted to match or contrast. Where
Toronto, Mississauga, Vaughan, Oakville and the rest of the GTA. 4.933 Google reviews
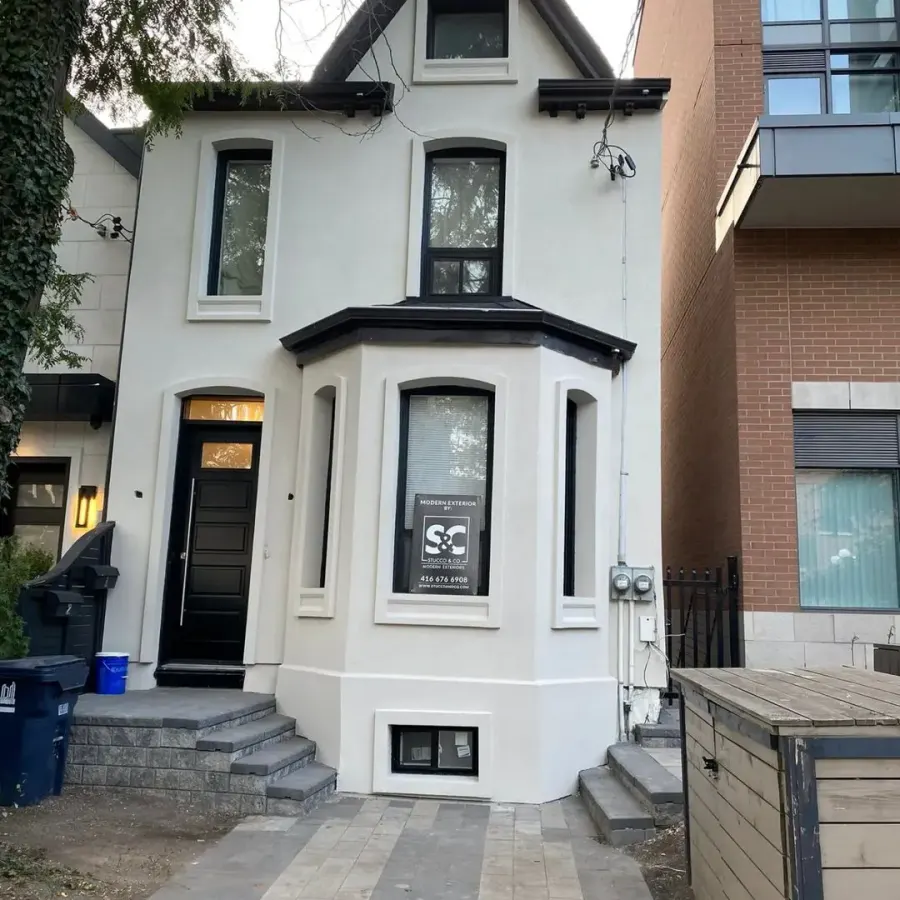
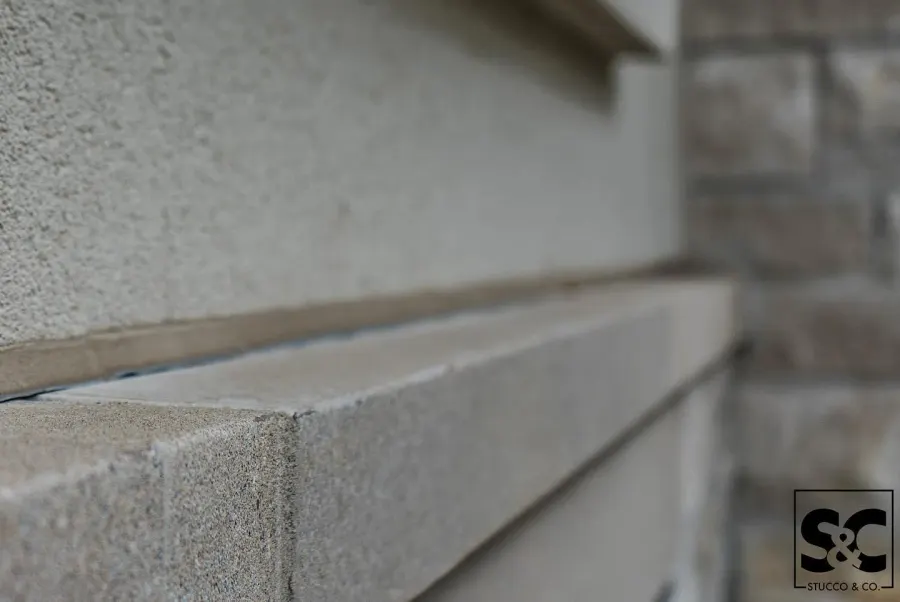
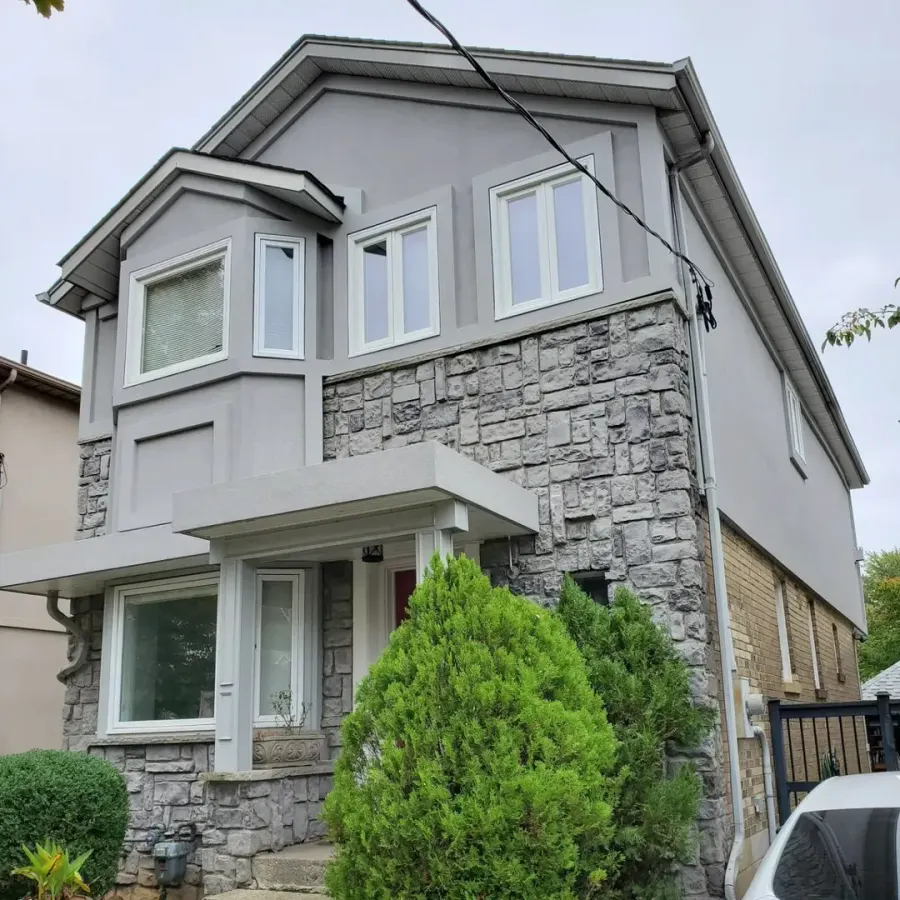
What a moulding is made of
Our mouldings are engineered for exterior use and compatible with the systems we install.
- EPS core
Expanded polystyrene cut to the profile, light enough to go on without structural support.
- Mesh wrap
A flexible, impact-resistant fibreglass mesh around the core.
- Cement coating
A polymer-modified, flexible cement coating over the mesh, so the piece resists cracking, delaminating, weather, decay and insects.
- Installation
Adhered and meshed into the base coat of the wall, so moulding and wall move together and water cannot get behind.
- Finish
Coated in the wall finish, a contrasting colour, or a smooth painted finish, with drip edges and slopes where the profile needs them.
The pieces most houses use
Sills, jambs and heads that frame each opening, with a keystone or crosshead if the style calls for it.
Horizontal lines between floors or under the eaves that give a tall wall proportion.
Blocks at the corners for a classical look, or crisp corner beads for a modern one.
Larger profiles for porches, entries and commercial frontages, cut to the drawing.
Lighter than stone, lasts like stone
Every piece in the range has a consistent quality and finish. The coated foam resists cracking, delaminating, weather damage, decay and insects, and it is designed for complete compatibility with the exterior surfaces it goes onto. All our exterior products are made to stand up to the harshest outdoor conditions.
Because the pieces are light, they go onto any wall without footings or supports, which is why a brick house can gain stone-look surrounds in a day. And because they are coated and meshed into the wall, they do not open up at the joints the way wood trim does.
What moves the number on mouldings
Every job is quoted after we see the wall. These are the things that move the number.
- Linear footage and profile size
Priced by the length and the size of each profile.
- Stock or custom
Stock profiles are quicker. Custom profiles are cut to your drawing.
- Number of openings
Each surround is several pieces mitred and joined.
- Finish
Wall finish, contrasting colour or smooth paint.
- Access
Upper-floor bands and cornices need scaffold or a lift.
Send a photo of the wall
Lars calls back to book the free site visit, usually within a day. Then one price in writing.
Send a photo or call
Free site visit
One price in writing
What our customers say

I would HIGHLY recommend Stucco & Co. Lars immediately stood out as professional, friendly, honest, and as someone who genuinely cares for his clients. Lars went above and beyond to help out with the stucco issues I was facing. An outstanding guy and an outstanding business. Will definitely be working with him again soon!

Lincoln Homes Canada Inc. highly recommends working with this company! They are very efficient, work hard and are easy to work with. Customer service is their number one priority and they deliver what they promise.

Lars and his crew came highly recommended to us through our builder to do the exterior stucco and trim work on our custom home. From the initial consultation, through to the completion of this phase of our build, Lars was always accessible and responsive to our inquiries and needs. He helped us get the right look we were hoping for, came up with great money saving ideas and the product and workmanship was outstanding. His crew truly defines what hard work and attention to detail is all about. The work was done on time, on budget and far exceeded our expectations. I wouldn’t hesitate to hire him again or to recommend his company to anyone who wants the job done right. Note: I have not received, nor have been offered any compensation or discount for this review. I’m just really happy with the work that was done and hope that others can benefit from a similar experience with this company.

Lars and his team did a wonderful stucco job on our home. I feel like we bought a new home when I drive in after work. The team is very professional and clean. It was very easy communicating with Lars, small changes, colours, mouldings, etc... I'm very happy that we picked Stucco&Co among a few that came for an estimate. He wasn't the cheapest but I had a good feeling when I met Lars. I highly recommend their services.

Lars and his team were fantastic to work with. Lars took the time to explain the process, the application being used and all our options. The team did a wonderful job and the stucco looks great. They started the job exactly as promised and finished on time, the price was as quoted with no surprises. We would highly recommend Stucco & Co.
Architectural mouldings questions
Can you add mouldings to a finished stucco house?
Yes. They are meshed into the existing wall and finished to match or contrast. This is a common one-day upgrade.
Do the mouldings crack at the joints?
Not when the pieces are meshed into the wall and each other. Hairline joints in old wood trim are what people are used to; coated EPS does not behave that way.
Can you match a profile from a drawing or a photo?
Yes. Send the drawing or photo and we match it from stock or cut it.
Can mouldings go on brick or siding?
Yes, with the right adhesive and fastening. We confirm at the visit.
Is the work insured and warrantied?
Yes. Stucco & Co carries $5 million liability insurance and WSIB coverage, and every job comes with a one-year warranty on our work.